



41 Mordue Parade, Jesmond
House
Position Perfect Property
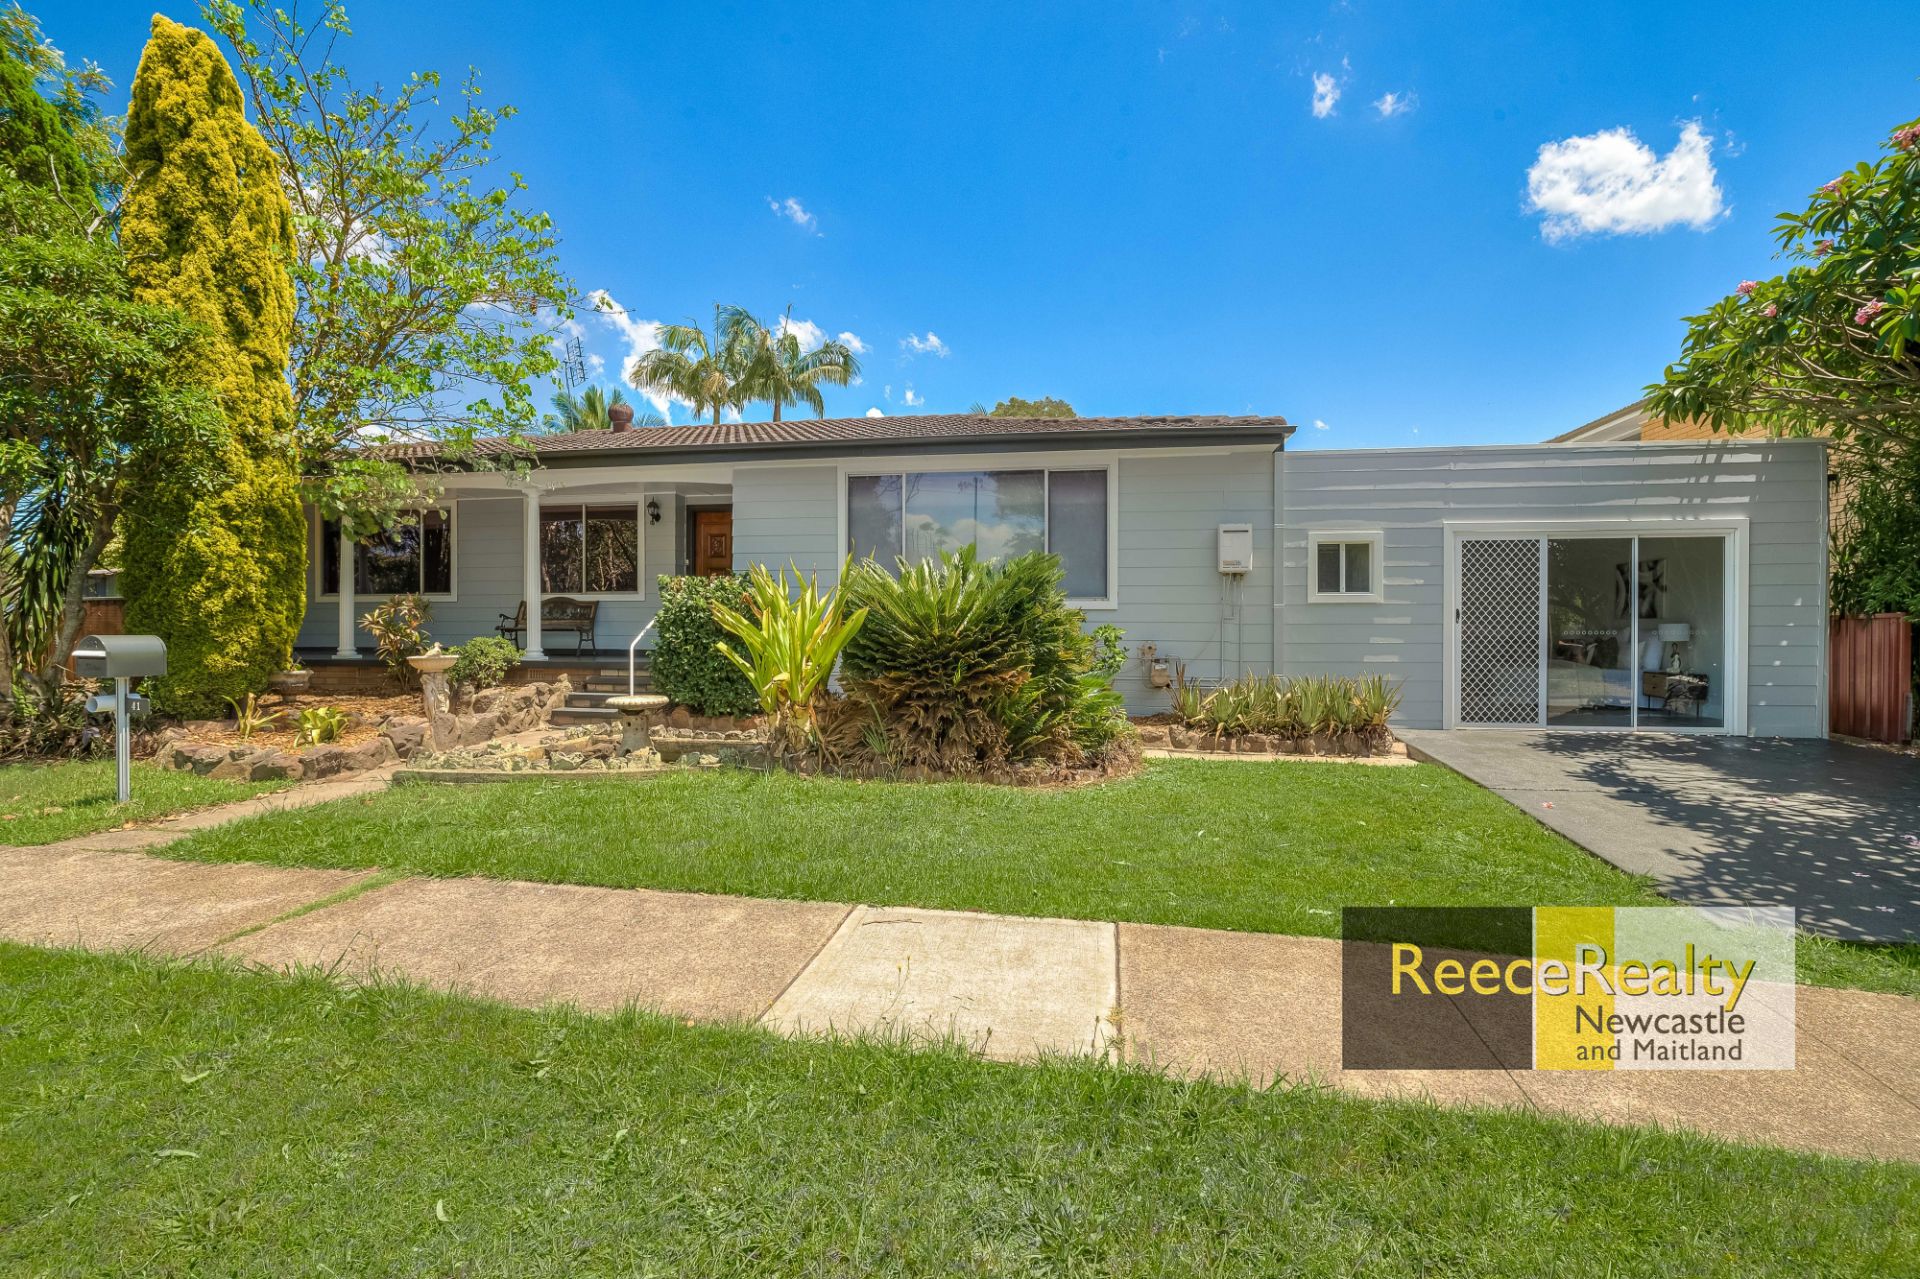
Are you looking for a well presented home that is within walking distance to services, parks, shopping and transport? You've found it! Set on a corner, 525m2 block opposite the well serviced hub of Jesmond Central, this home has five bedrooms, two bathrooms, separate lounge, dining/kitchen, sunroom and large entertaining deck. Recent improvements include new built in wardrobes, complete professional painting inside and out, new window coverings and many other improvements.
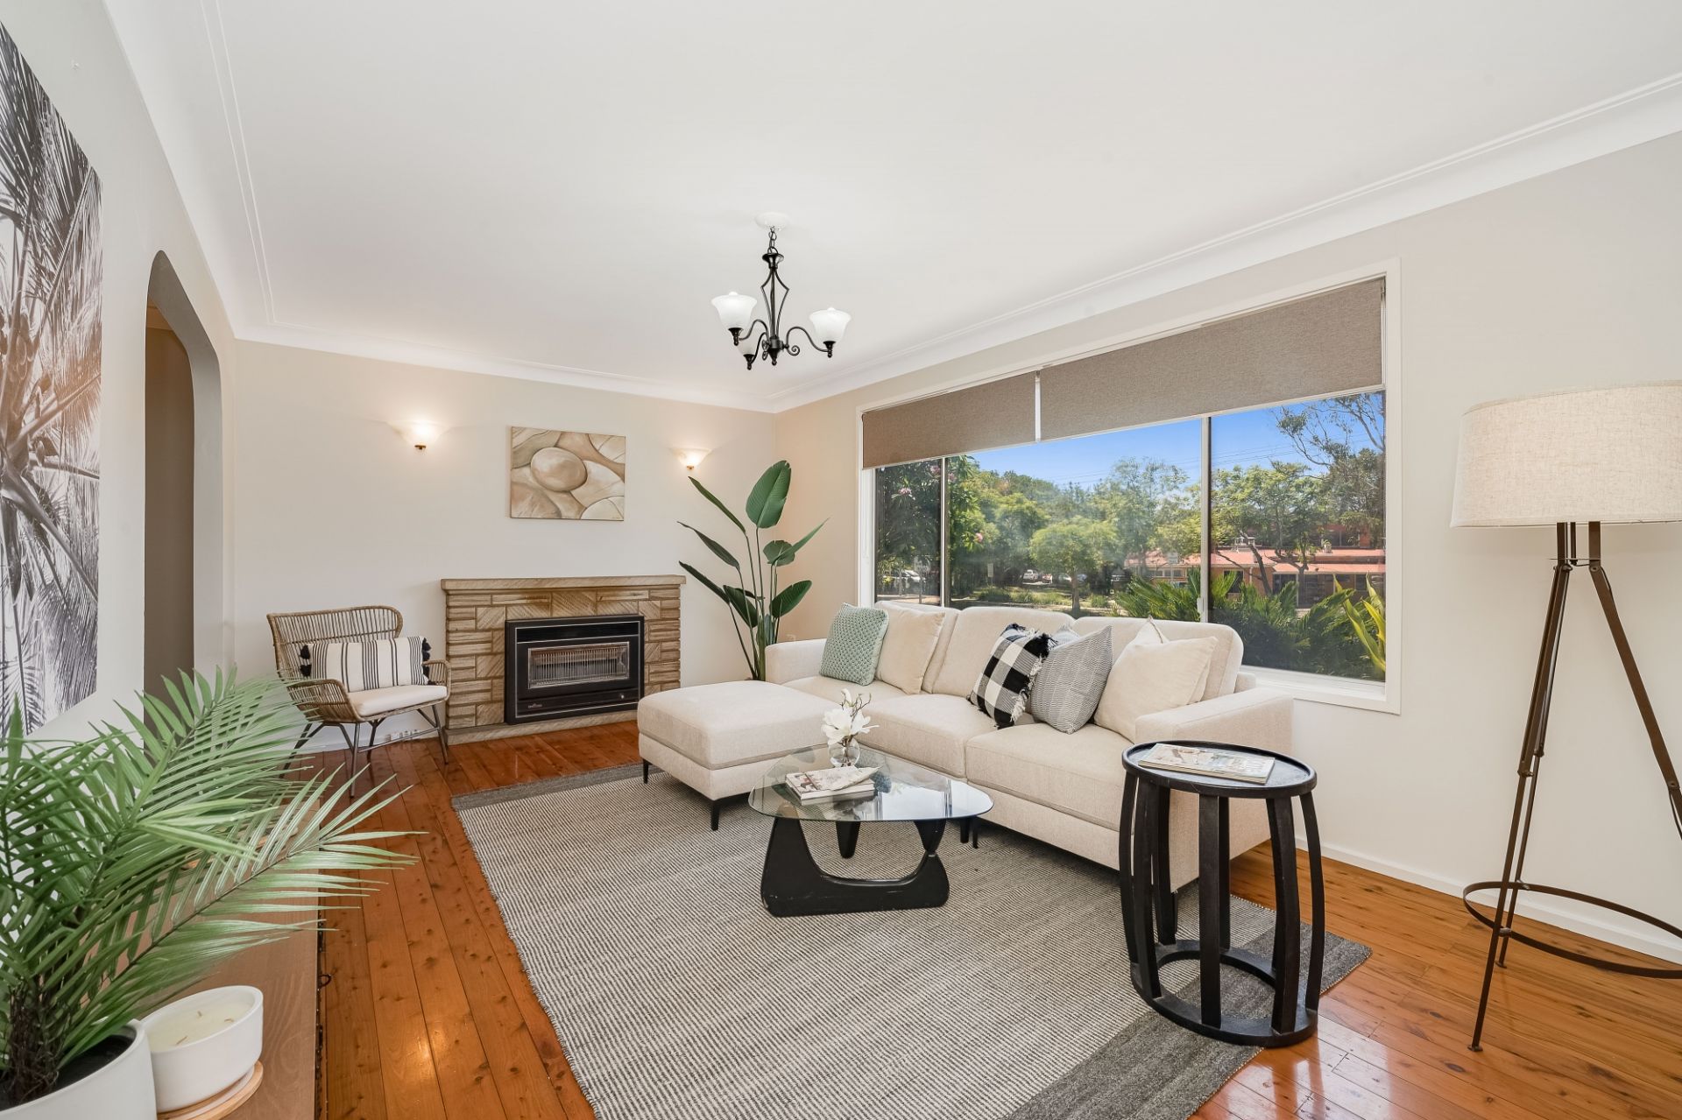
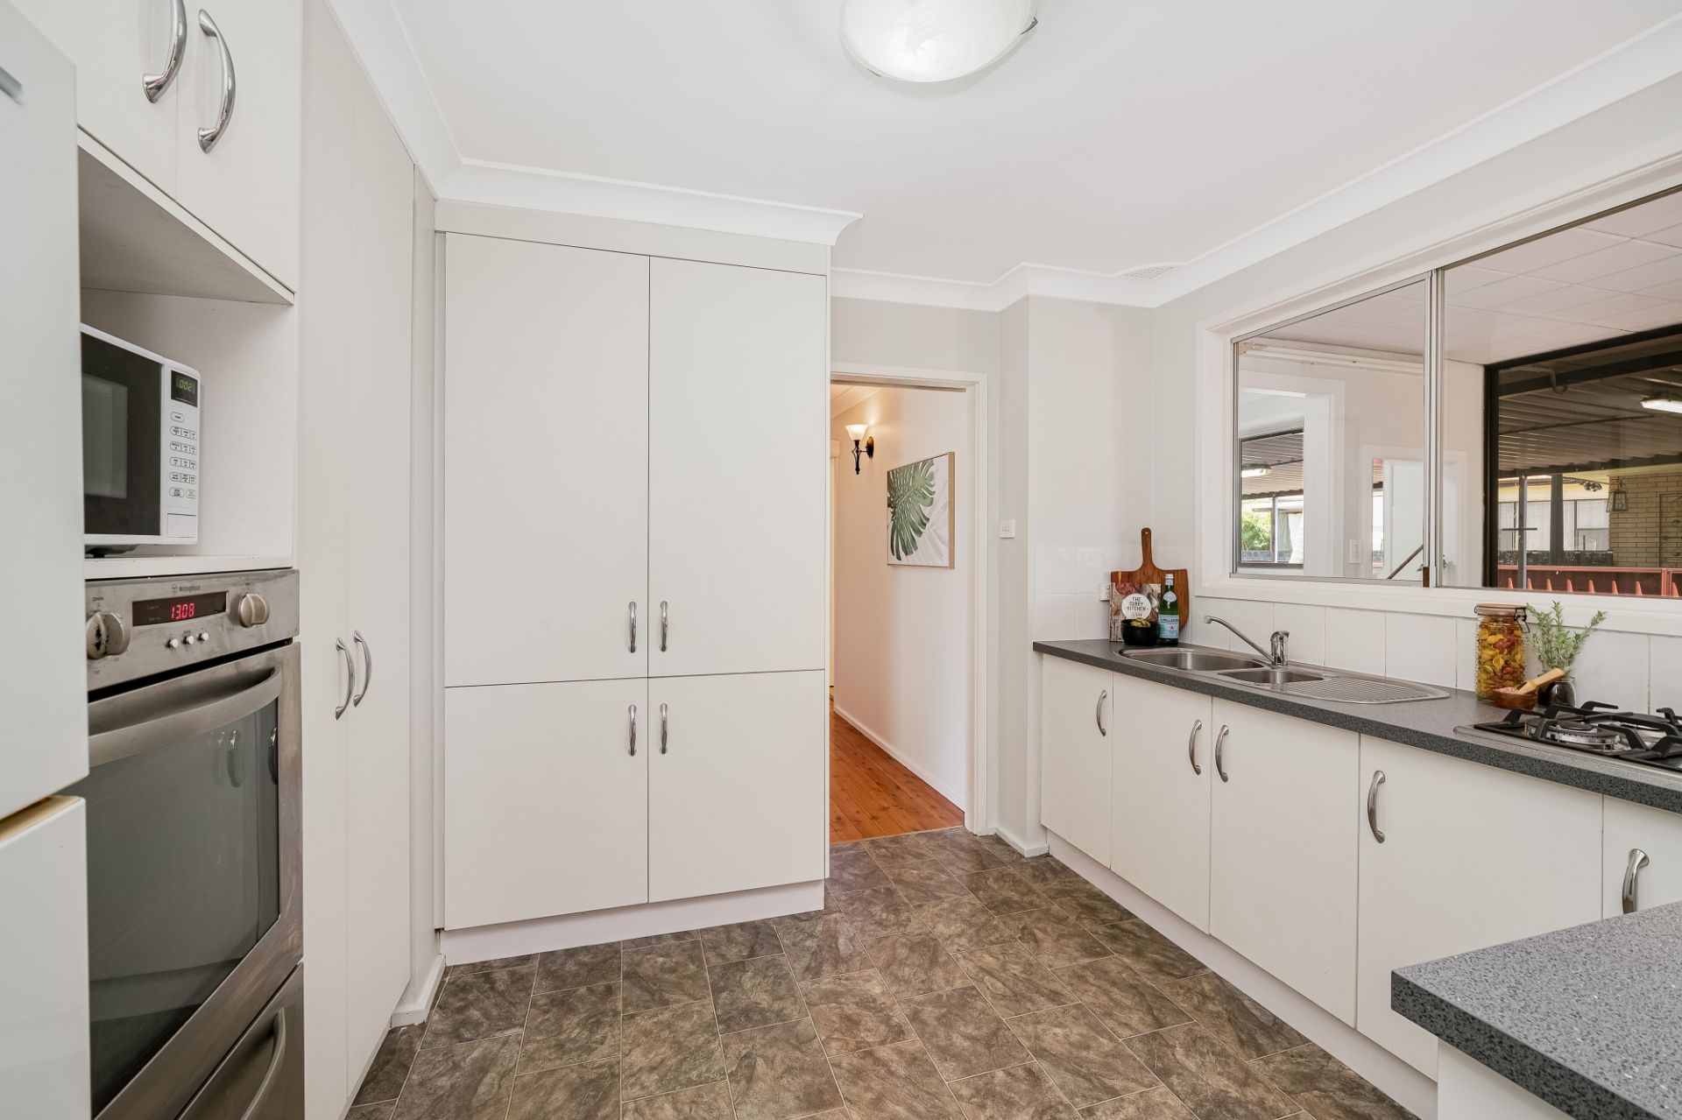
Enjoy your morning coffee from the east facing covered front verandah. Off the front entry hall is a spacious, light filled lounge room with the visual warmth of polished floorboards. From the lounge is a dining room and kitchen with reverse cycle air conditioning and access to the sunroom and entertaining deck. Central to the home, the freshly refurbished kitchen offers generous cupboard space including a full height pantry, stainless steel wall oven & gas cooktop.
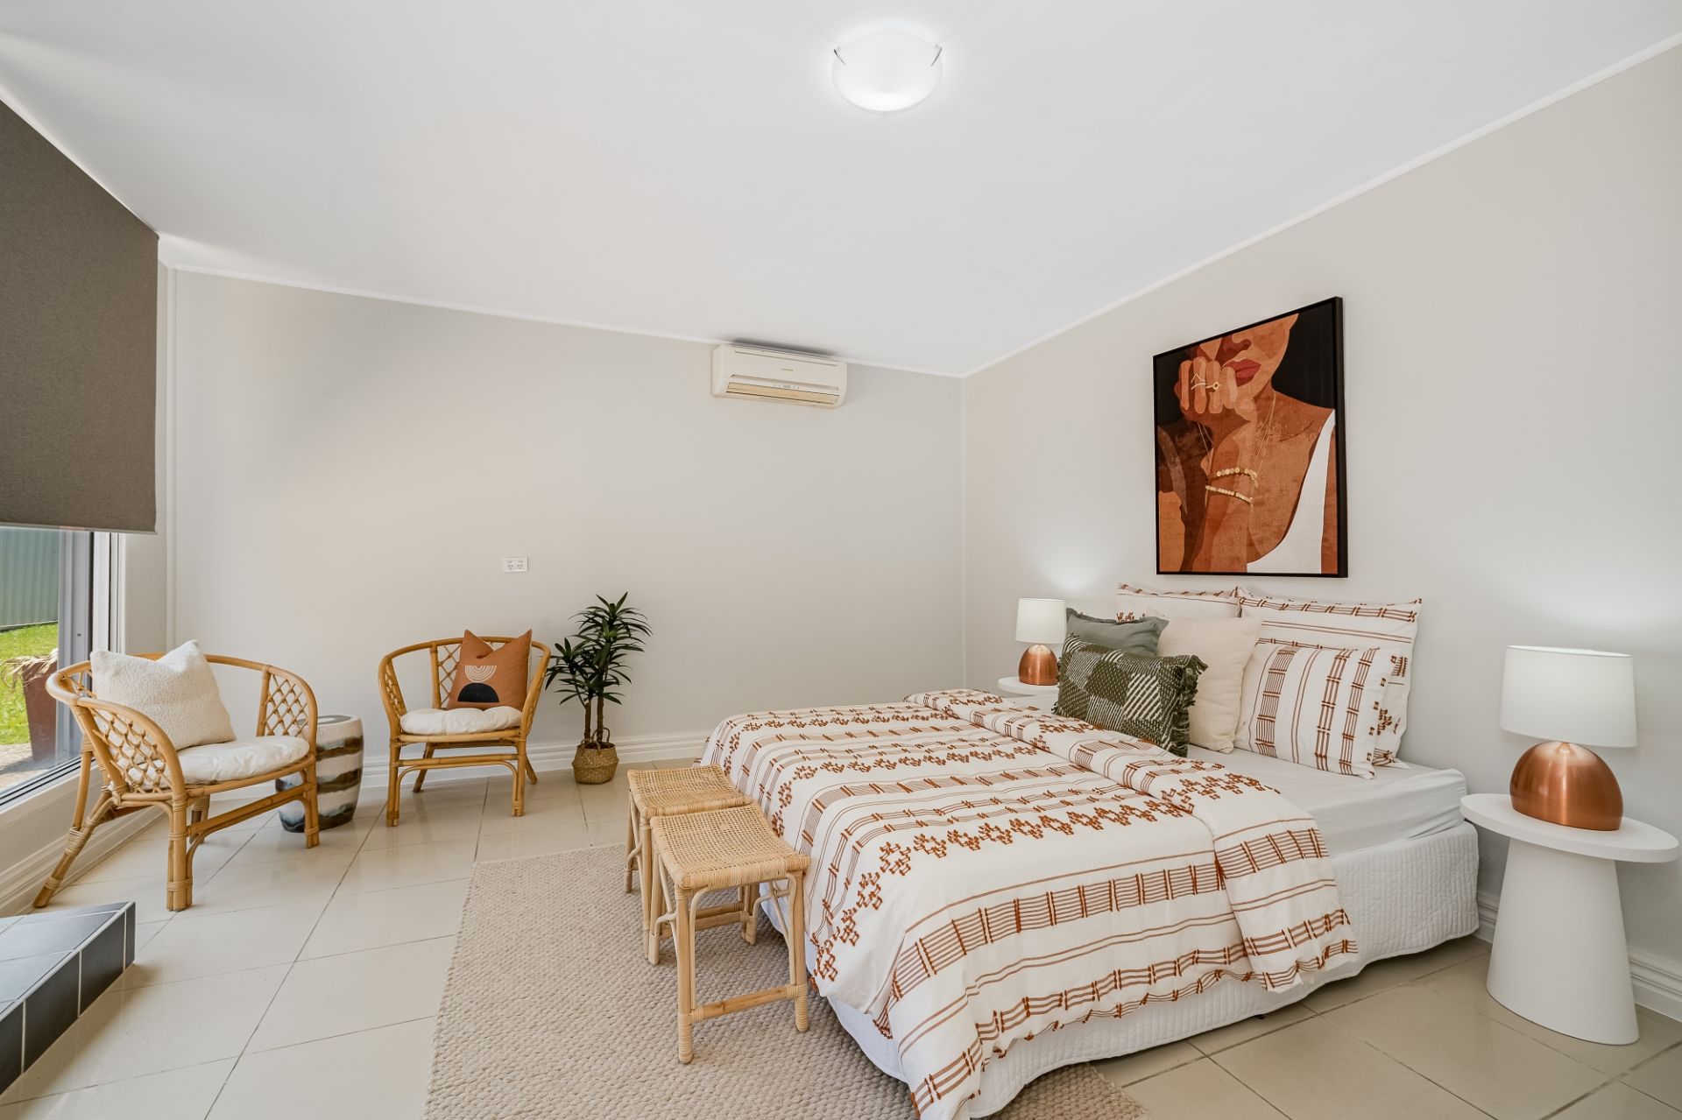
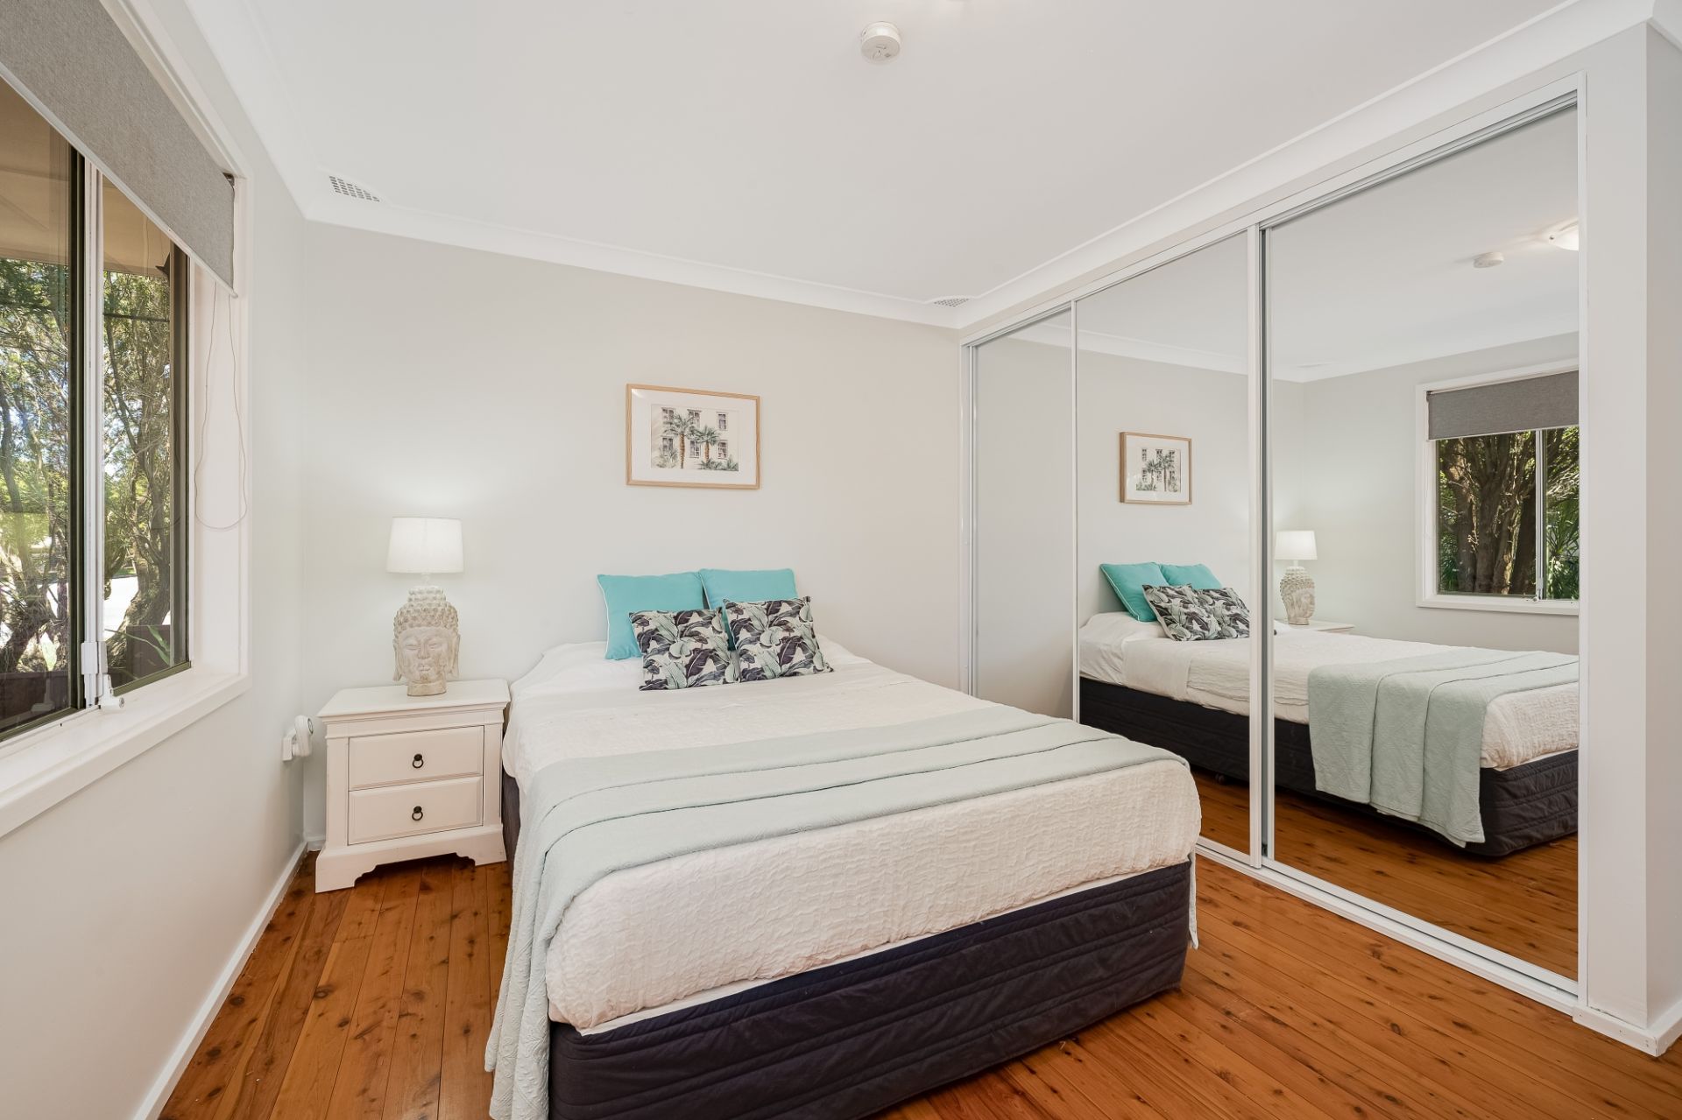
All five bedrooms are a good size, three with built in wardrobes, two have ceiling fans and one has reverse cycle air conditioning. Bedrooms four and five are king sized rooms positioned at the opposite end of the home, each with private entry. The second bathroom is also at this end of the property creating the opportunity for separate living.
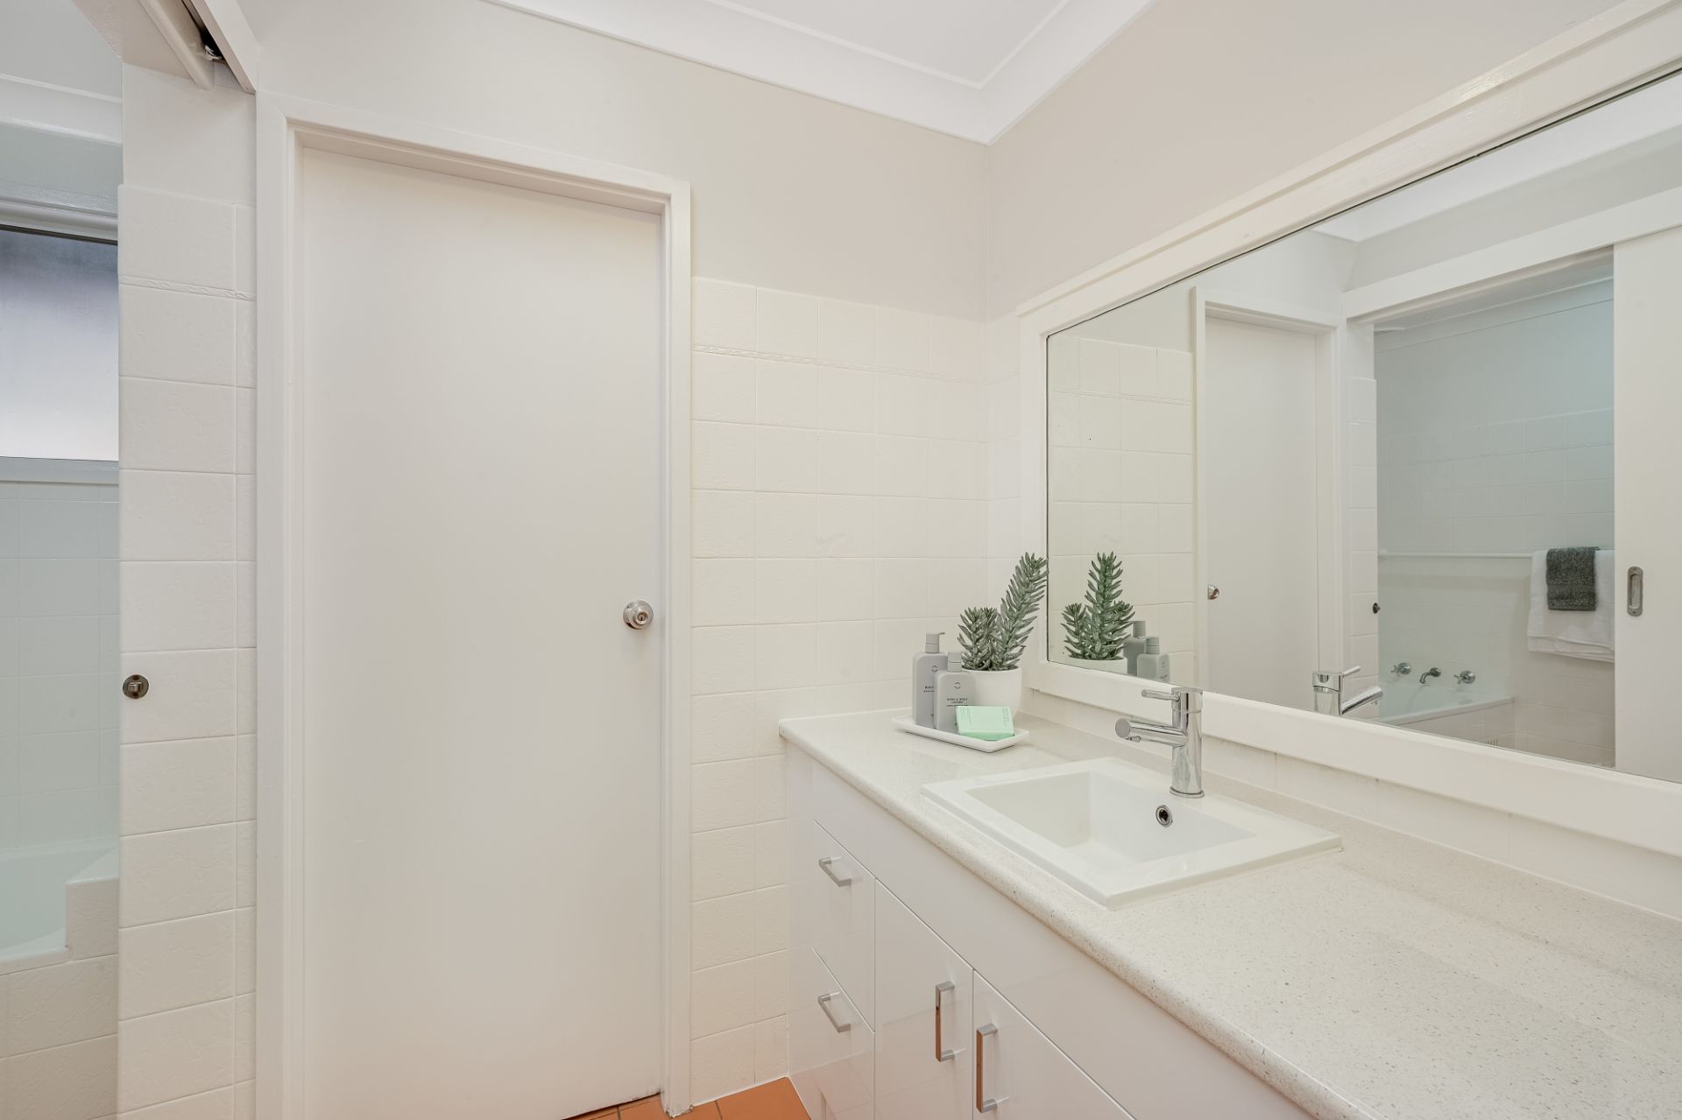
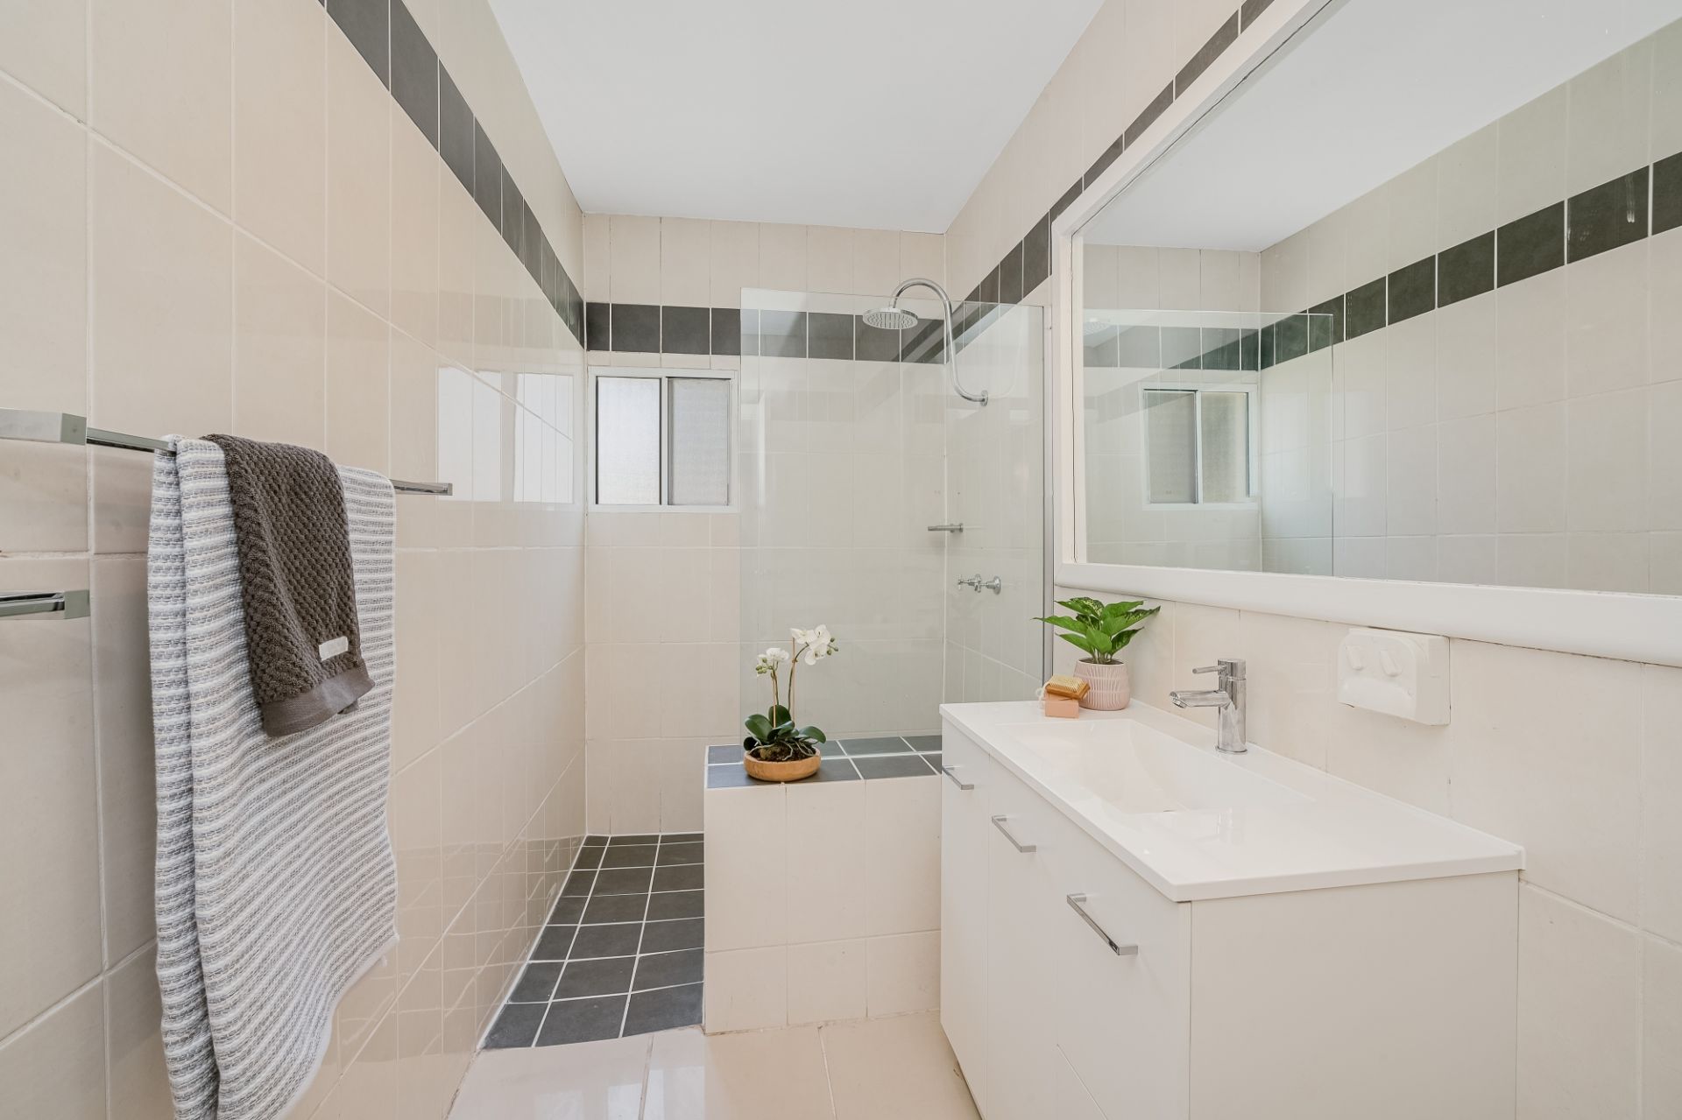
The master bathroom in 3 way configuration is outfitted with a full size bath, shower, large vanity and separate W.C.
Outside, a generous covered timber deck provides ample entertaining space, made easy with kitchen facilities close by.
For the astute investor there are value add options available with separate quarters being easily modified for positive income streams. If dual family living is what you are looking for then this property can easily meet these needs. Enjoy the home and take the opportunity of a passive income with its perfect position near Newcastle University.
Contact Agents
Allen Reece
Similar Properties

Sold
$ 1,100,000
Jesmond
76 Blue Gum Road
- 11
- 4
- 4

Sold
Jesmond
10 Fraser Street
- 9
- 4
Sold
Jesmond
1/16 Cameron Street
- 8
- 4